
Why adding insulation to existing walls is different from new construction
In new construction, insulation goes into open stud bays before drywall is hung. Retrofitting insulation into walls that are already finished is a different challenge. Access is limited, cavity depth is fixed, and some methods require professional equipment. The three approaches most commonly used in existing homes are blown-in loose-fill, batt insulation (typically added when walls are opened), and foam board applied to a wall surface. Each one suits a different scenario.
Before choosing a method, confirm two things: whether your wall cavities are empty or already partially filled with older insulation, and whether your wall assembly allows moisture to move safely after new insulation is added. A home energy auditor can check both using a thermal camera and, if needed, a small probe hole. Skipping this step can lead to moisture problems inside the wall.
Air sealing and insulation are separate jobs
Insulation slows heat transfer; air sealing stops air movement through gaps, cracks, and penetrations. Both matter for energy performance, but insulation alone will not fix a drafty wall. Before adding any insulation to existing walls, seal penetrations around wiring, plumbing, and framing with caulk or low-expansion spray foam. This step is often more cost-effective than increasing insulation thickness.
Blown-in insulation: filling cavities without opening walls
Blown-in insulation (also called loose-fill) is installed by drilling a series of small holes, usually about 2 inches in diameter, into the wall sheathing or drywall, then blowing in cellulose or fiberglass using a hose connected to a blower machine. The holes are patched and painted after installation. This process is sometimes called dense-pack when cellulose is packed tightly enough to resist settling.
The main advantage is low disruption. A crew can treat an entire exterior wall in a day without removing any surface material. Settled cellulose typically reaches R-3.5 to R-3.8 per inch; dense-pack fiberglass runs about R-4.0 per inch. A standard 2x4 wall cavity (3.5 inches deep) can reach roughly R-13 to R-15 when properly filled.
The limitation is that blown-in insulation is difficult to install as a DIY project. The equipment is specialized, and underfilling a cavity leaves voids that reduce performance significantly. Dense-pack installation also requires experience to achieve the target density without over-pressurizing and buckling drywall.
20%+
Effective R-value loss from thermal bridging through studs
The U.S. Department of Energy notes that wood studs conduct heat more readily than insulation, reducing the overall wall assembly's effective R-value compared to the insulation's rated value alone.
R-13 to R-15
Typical R-value of a dense-packed 2x4 wall cavity
Dense-pack cellulose or fiberglass in a standard 3.5-inch stud bay reaches this range under proper installation conditions, according to published product performance data.
15-20%
Estimated heating and cooling savings from air sealing and insulation
The U.S. Environmental Protection Agency's ENERGY STAR program estimates that air sealing combined with added insulation can reduce heating and cooling costs by this range for typical homes.
Batt insulation and foam board: the open-cavity methods
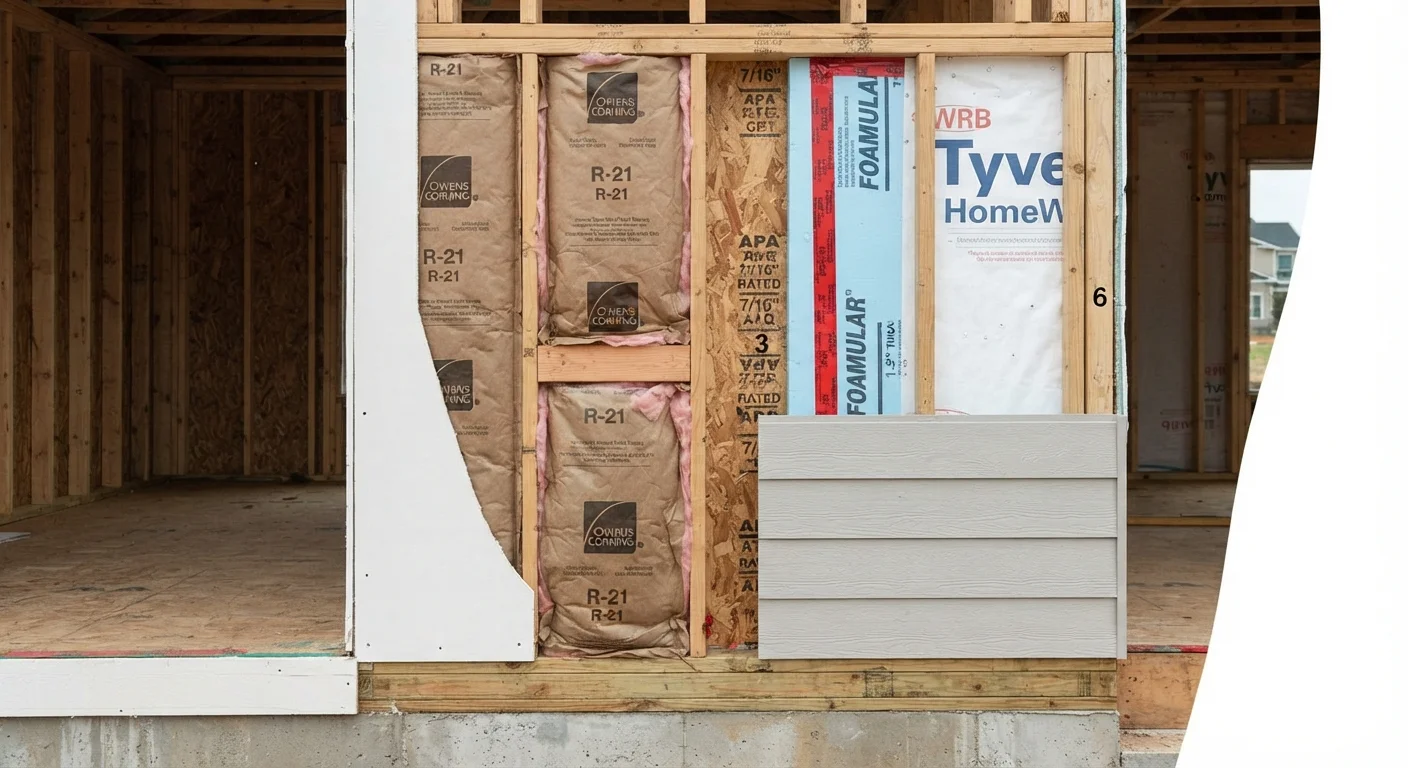
Fiberglass and mineral wool batts are the standard choice when wall cavities are already open, either because drywall has been removed for a remodel or because the framing was never covered. Batts are pre-cut to fit standard stud spacing (16 or 24 inches on center) and are relatively inexpensive. A standard 3.5-inch fiberglass batt delivers about R-13; mineral wool batts at the same thickness reach R-15 and also resist fire and sound better than fiberglass.
The most common batt installation mistake is compressing the material or leaving gaps around obstructions like wiring and pipes. Compressed insulation loses R-value proportionally, and gaps allow convective air movement that drops real-world performance well below the rated value. Air sealing the cavity with caulk or spray foam before hanging batts addresses much of this.
Foam board (rigid insulation panels) works differently. Rather than filling a cavity, foam board is fastened to the face of a wall, either on the exterior under new cladding or on the interior before new drywall is hung. Polyisocyanurate (polyiso) runs R-6 to R-6.5 per inch; extruded polystyrene (XPS) runs about R-5 per inch. Because foam board sits across the full wall face, it eliminates the thermal bridging that occurs through wood studs, which can reduce the effective R-value of a batt-filled wall by 20 percent or more.
One code requirement to know: most interior foam board installations require a thermal barrier, typically half-inch drywall, between the foam and the living space. Check with your local building department before proceeding.
| Criterion | Blown-in insulation | Batt / foam board |
|---|---|---|
| Wall access required | Small drilled holes only | Open cavity or wall surface |
| Typical R-value (3.5-inch cavity) | R-13 to R-15 | R-13 to R-15 (batt); R-20+ (foam board stacked) |
| Thermal bridging addressed | No (cavity fill only) | No for batt; yes for continuous foam board |
| DIY-friendly | No, requires rented or professional equipment | Batts yes; foam board moderate |
| Disruption to finished room | Low (patch and paint) | High for batt (demo required); moderate for foam board |
| Permit often required | Varies by jurisdiction | Varies; interior foam board usually requires drywall overlay |
| Best use case | Finished walls, retrofit | Open renovation or exterior re-cladding |
Comparing cost and disruption across methods
Blown-in insulation installed by a contractor typically costs more per square foot than batt installation in an open cavity, but the comparison is not straightforward. Batt installation in a finished wall requires demo and drywall repair costs that often exceed the insulation savings. When walls are already open, batts are the most cost-efficient choice. When walls are closed, blown-in is almost always cheaper overall than opening and repatching drywall.
Foam board adds cost depending on thickness and panel type, and interior applications require new drywall on top. Its value is highest when you need continuous insulation to meet energy code in a climate zone that requires it, or when you are already replacing exterior cladding and can add foam to the outside of the sheathing without any interior work.
For any of these methods, get a written estimate that specifies the installed R-value, the product used, and how the installer will handle air sealing. A higher R-value number on the label does not automatically translate to better real-world performance if installation quality is poor.