

What a building permit actually does
A building permit does two things: it gives you legal authorization to start specific work, and it triggers an inspection process that verifies the finished work is safe and code-compliant. The inspection record stays attached to your property, which matters when you sell or make an insurance claim years later.
Permits are issued by local building departments, not state or federal agencies. This means requirements vary by city, county, and sometimes by neighborhood if you live in a historic district or planned community. There is no universal list that covers every jurisdiction.
For a broader orientation to managing projects within these requirements, see Planning Your First Home Improvement Project from Start to Finish.
Local codes override general guidance
Everything in this article describes common patterns across U.S. jurisdictions. Your local building department may require permits for work that is not mentioned here, or waive requirements that are standard elsewhere. Always verify with your local authority before starting work. Permit requirements can also change when jurisdictions adopt updated building codes.
Projects that typically require a permit
While local rules differ, certain categories of work almost always require a permit across U.S. jurisdictions:
- Structural changes: removing or adding load-bearing walls, adding a room addition, building a deck, or altering the roofline.
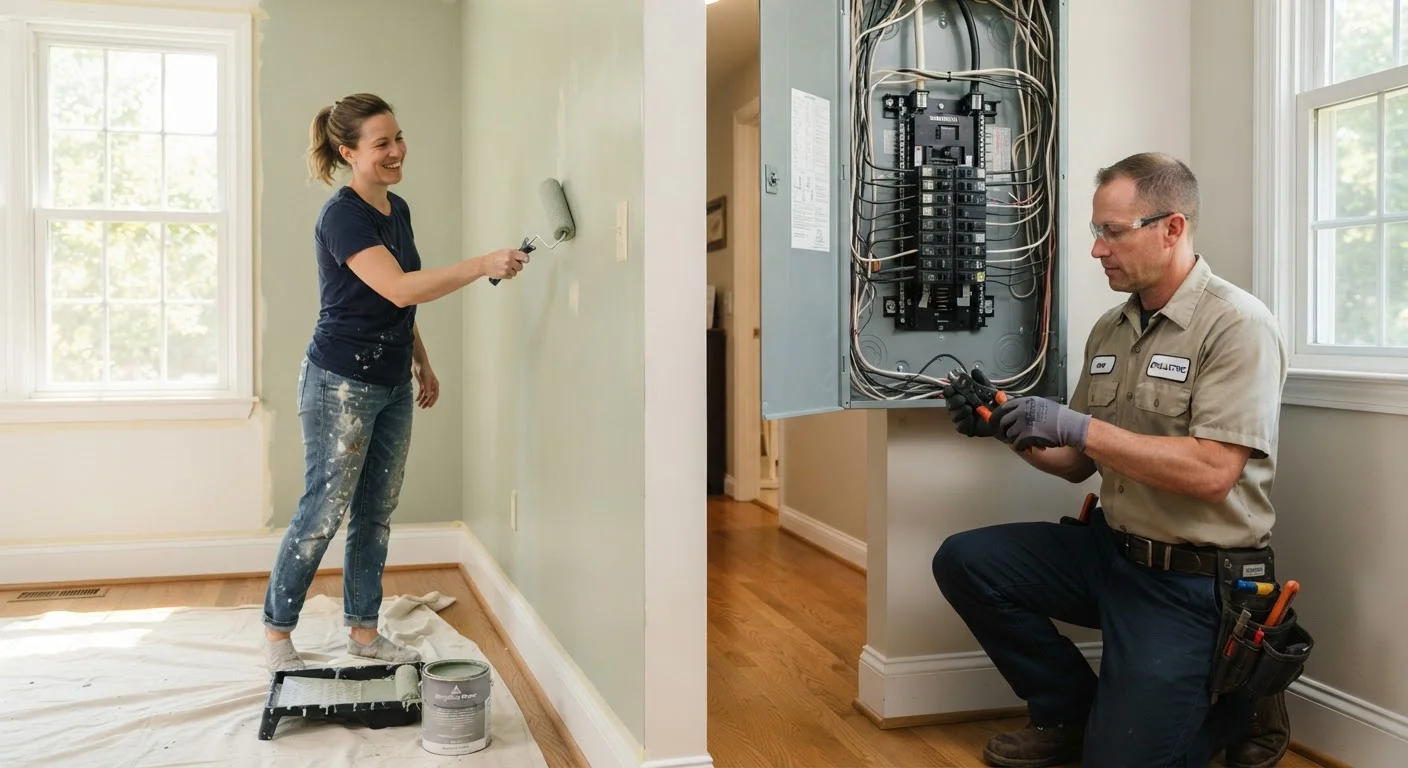
- Electrical work: adding circuits, upgrading a service panel, or installing new wiring. In many states, this work must also be done by a licensed electrician.
- Plumbing: adding or relocating drain lines, water supply pipes, or fixtures. See Plumbing Upkeep Every Homeowner Should Understand for context on what plumbing work involves.
- HVAC: installing a new furnace, central air system, or ductwork.
- Window and door replacements: required in some jurisdictions, especially when the opening size changes.
- Fences and retaining walls: often regulated by height and proximity to property lines.
Bathroom remodels frequently involve several of these categories at once. Bathroom Remodels: What You Can DIY and What Needs a Pro covers which parts of that work require licensed contractors.
~$15,000
Typical cost to remediate unpermitted work
Real estate professionals commonly cite remediation costs in this range when unpermitted structural or system work must be brought into compliance before a sale.
1 in 5
Home sales affected by permit issues
Home inspection industry sources have noted that permit-related discrepancies appear in a significant share of residential property transactions.
Projects that typically do not require a permit
Cosmetic and minor maintenance work generally falls outside permit requirements. Painting walls, replacing flooring, installing new cabinets in the same footprint, swapping out light fixtures for equivalent ones, and similar surface-level updates do not change structural, electrical, or plumbing systems in a meaningful way.
However, "cosmetic" is not a category building departments use. The correct question is whether the work touches a regulated system or changes the structure. If you are unsure, contact your local building department before starting, not after.
Use Before You Start Any Renovation: A Room-by-Room Readiness Checklist to work through this question for each space in your project.
Why skipping a permit creates real problems
Unpermitted work is one of the more common complications that surfaces during home sales. When a buyer's inspector identifies work that appears to lack a permit, the buyer can demand the work be brought into compliance, reduce their offer, or withdraw entirely. In some states, sellers are legally required to disclose known unpermitted work.
Insurance is a related concern. If a fire or water loss originates in an area where unpermitted electrical or plumbing work was done, an insurer may dispute coverage on the grounds that the work was not code-compliant. This outcome is not guaranteed, but the risk is real.
For guidance on knowing when a project requires a licensed professional rather than a permit alone, see DIY Repairs vs. Licensed Professional: Knowing Where the Line Is.
How to get a permit and what to expect
The process varies, but a typical permit application includes a description of the work, basic plans or drawings, and a fee. For larger projects, full architectural or structural drawings may be required. Most building departments now offer online applications.
After work is complete or reaches certain stages, an inspector visits to check the work against applicable codes. Some projects require multiple inspections at different phases, such as a framing inspection before drywall goes up. Once all inspections pass, the permit is closed out.
If you are hiring a contractor, ask before signing anything who will pull the permit. A contractor who resists this question or suggests working without one is worth reconsidering. The permit record protects you as much as it holds the contractor accountable.
For ongoing home maintenance decisions that touch permitted systems, the same principle applies: documented, inspected work gives you a clear record of your home's condition.